Website by lolibu.
Design and build · Glasgow Request a quote
Design & build · Cardonald, Glasgow

Extensions, lofts and conversions, designed and built by one team.

Homebuild Glasgow takes your project from the first drawing to the finished room: house extensions, loft and garage conversions, garden rooms, kitchens, roofing and new builds.

Run by the owners, Jamie and GaryWritten quote before any work startsBased in Cardonald, G52
Latest jobs
Recent work

Real jobs, from our own Instagram.

Every photo here is a Homebuild Glasgow job. Tap one to see it bigger.

How a project runs

One team, survey to handover.

Design and build means one firm is responsible for the whole job, from the first visit to the keys back in your hand.

STAGE 01

Survey

We visit, measure up and talk through what you want.

STAGE 02

Design

Layout options worked out with you before anything is drawn up.

STAGE 03

Drawings & approvals

Technical drawings, then planning and the building warrant where needed.

STAGE 04

Quote

A written quote based on the approved drawings.

STAGE 05

Build

Groundwork to finishing, with you kept up to date.

STAGE 06

Handover

Snagging, a clean finish and the completion certificate.

Fair prices, good service

Know what to expect, before we start.

Guide prices in the open

Typical costs are published on this site, so you have a realistic budget before we even visit.

A written quote first

Your quote is in writing and based on your survey and drawings, before any work starts.

You deal with the owners

Jamie and Gary run Homebuild Glasgow. Call or WhatsApp and you're speaking to the people doing the work.

Garage conversion£8.5k to £20k
Loft conversion (Glasgow)£18k to £58k
Single-storey extension£44k to £60k
Garden room£5k to £30k

Typical ranges from published 2026 cost guides (Glasgow and UK), not Homebuild Glasgow prices. Your quote depends on size, spec and site.

Questions

Questions Glasgow homeowners ask.

Do I need planning permission for an extension in Glasgow?

Often not for a modest single-storey rear extension. Under Scotland's householder permitted development rules (Class 1A), an extension within 1 m of a boundary can project up to 3 m from the rear wall of a terraced house or 4 m for other houses, with eaves up to 3 m and an overall height up to 4 m. It can't sit forward of the front of the house, and all development together can cover no more than half of the rear or front garden. Two-storey extensions must be at least 10 m from every boundary to count, so most Glasgow semis and terraces need planning permission for those.

What is a building warrant?

A building warrant is Scotland's approval that the design meets the building regulations. You need one before work starts on extensions, loft and garage conversions, removing load-bearing walls, changing a roof structure, new builds and demolition. Starting without one is an offence. It is separate from planning permission, and many projects need both.

Will VAT be added to my quote?

Building work on an existing home is standard-rated at 20%. A qualifying new-build home is zero-rated, and 5% applies only in limited cases such as renovating a home that has been empty for 2 years or more. Your quote will state clearly whether VAT is included.

Can we live in the house during the build?

On most extensions, lofts and garage conversions, yes. We'll talk through which rooms are affected, when the kitchen or water may be off, working hours, the skip and parking before anything starts.

Takes under a minute

Tell us about your project

Four details and we'll be in touch to arrange a visit. Or call or WhatsApp us directly.

Got photos or plans? WhatsApp them to 07889 523305 after sending. How we use your details

Call 07889 523305WhatsApp usEmail usMon to Fri 8am to 6pm, Sat 9am to 1pm

Home / Services

Services

Building services across Glasgow.

Extensions, conversions, garden rooms, kitchens, roofing, new builds and joinery. Typical costs shown are market ranges, not our quotes.

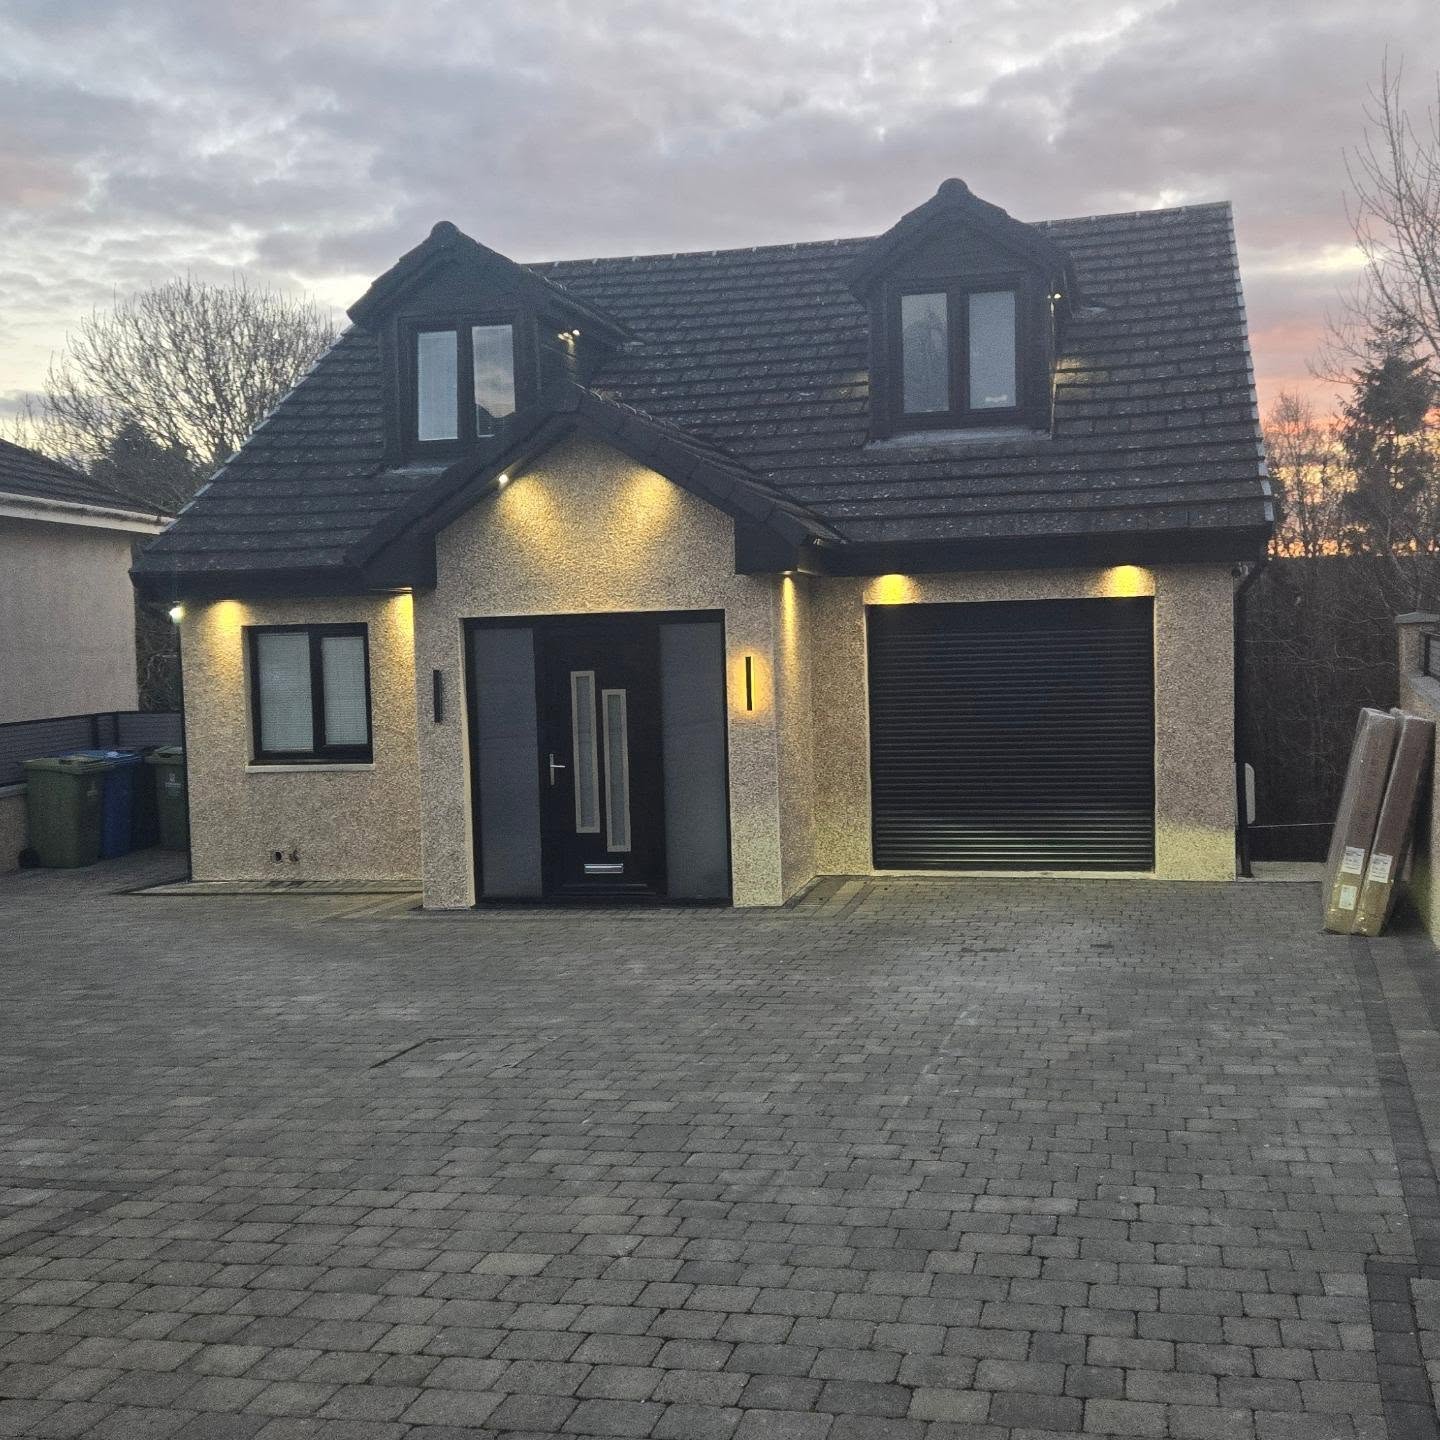
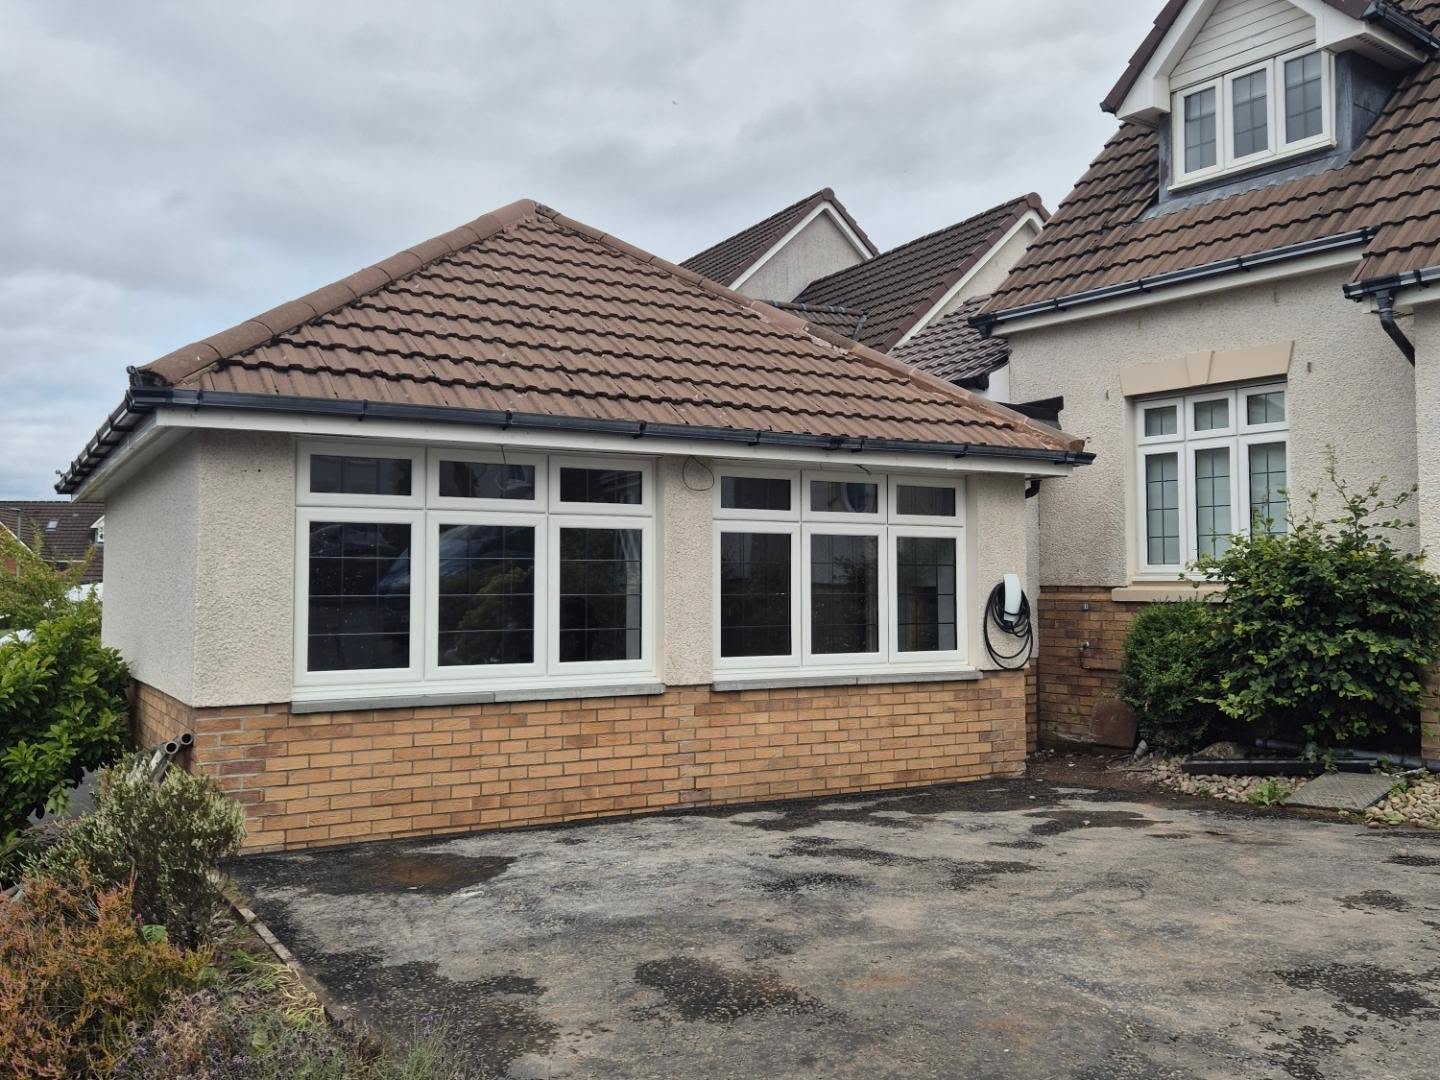
Double garage and extension joined to the main house
01 · House extensions

House extensions in Glasgow

Single and two-storey extensions that give you a bigger kitchen, a family room, a utility or an extra bedroom. We handle the structure, the roof, the glazing and the finish so it feels like it was always part of the house.

  • Single-storey rear and side extensions
  • Two-storey extensions
  • Structural openings and steels into the existing house
  • Double and bi-fold doors, decking and balconies
Typical cost
£44k to £60k (single-storey, 20 to 30 m²)
On site
About 10 to 18 weeks single-storey (UK guide)
Approvals
Building warrant always; planning often
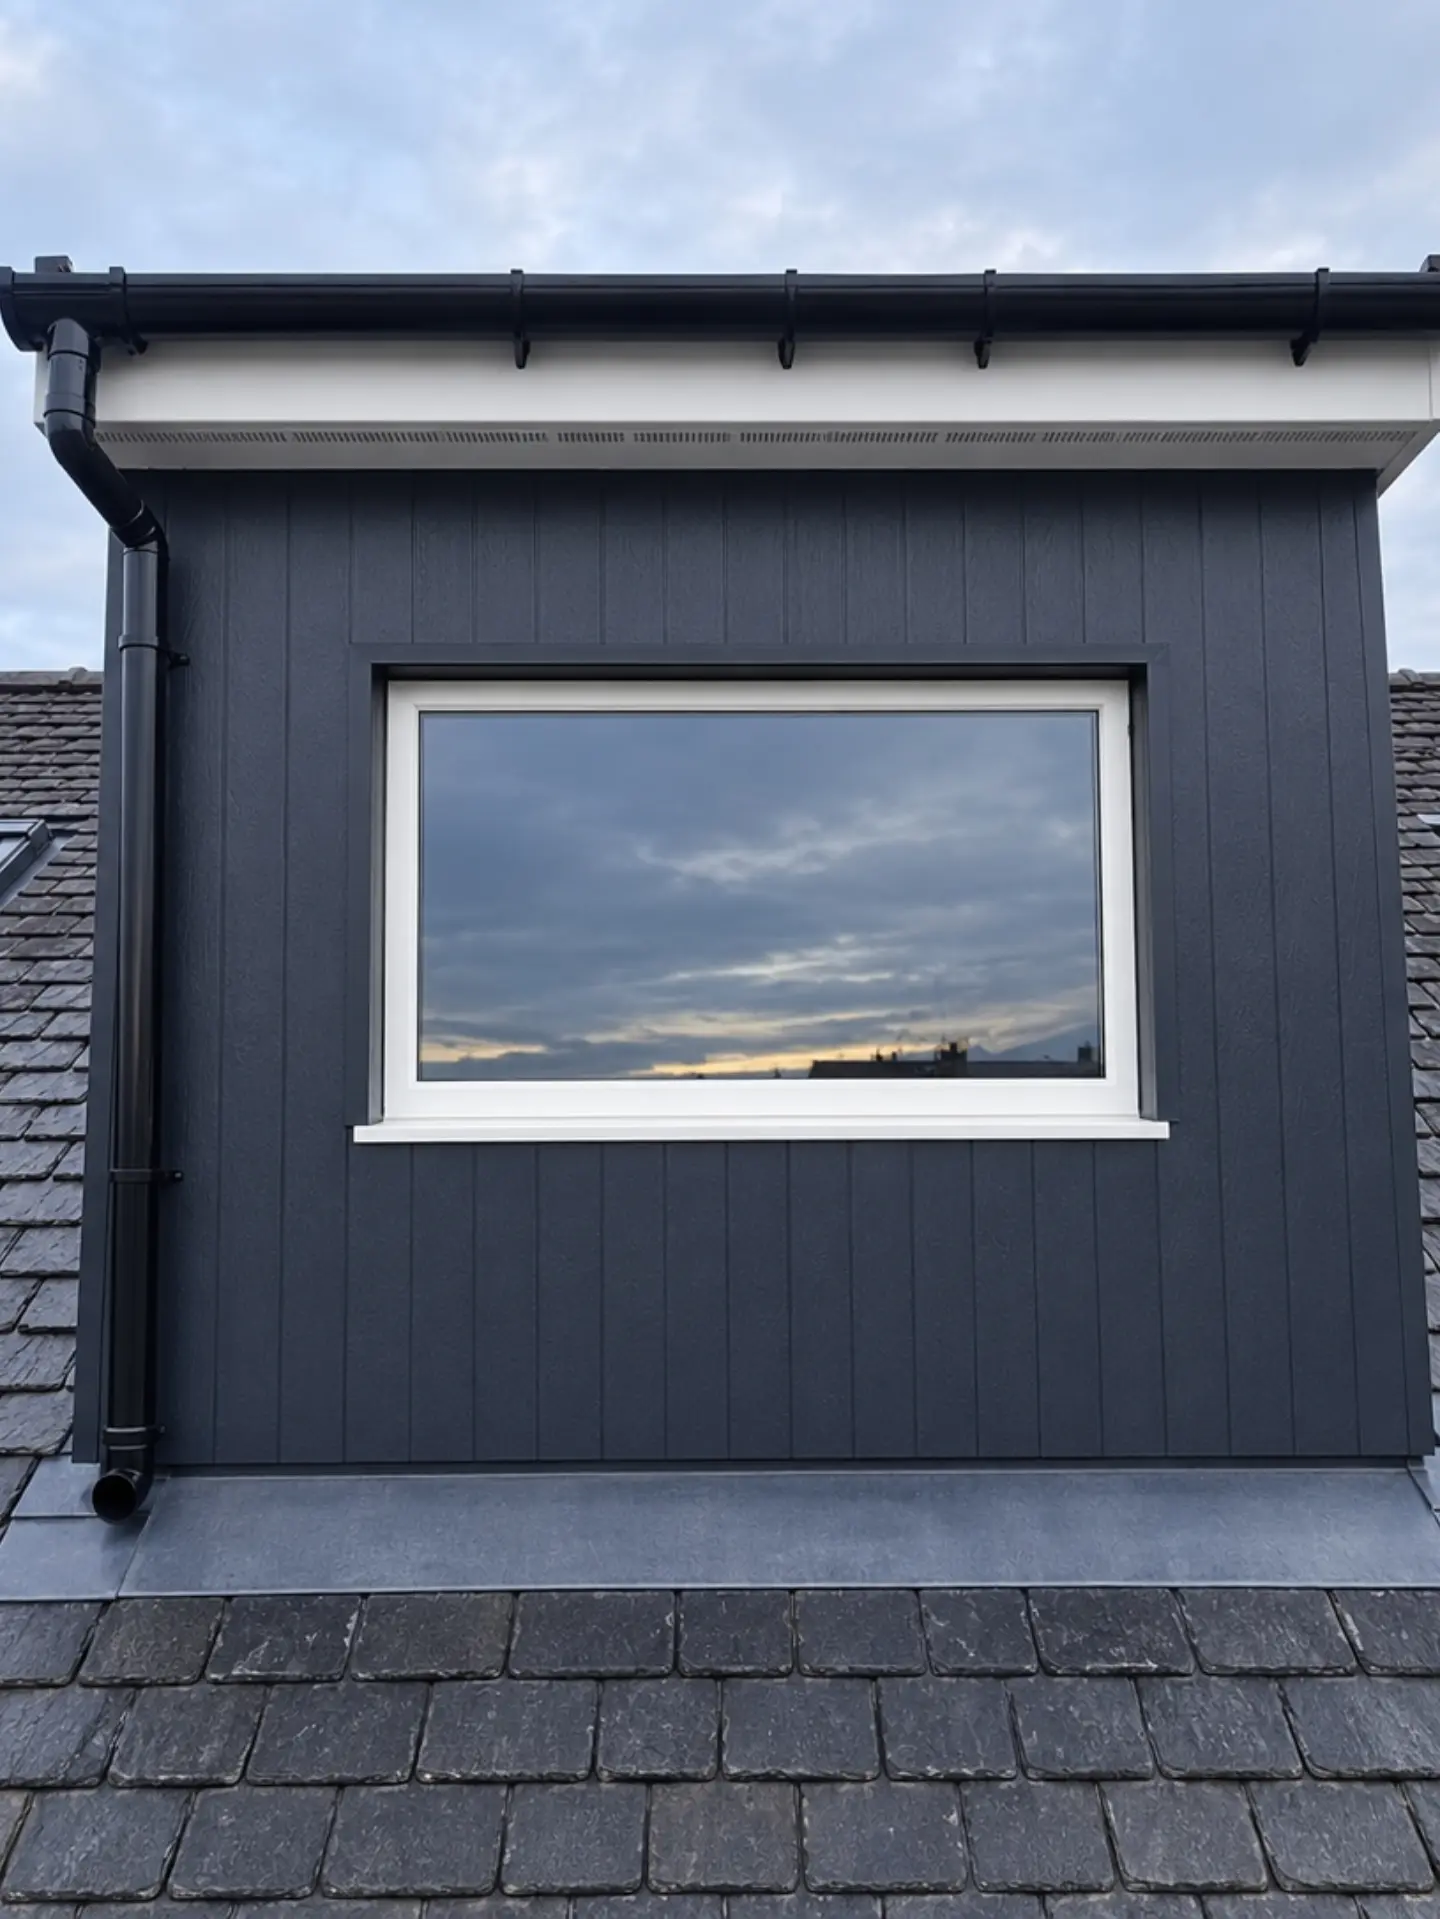
Loft conversion with a dormer, adding two bedrooms
02 · Loft conversions

Loft conversions in Glasgow

A loft conversion is one of the best ways to add a bedroom without losing garden. We've turned an unused loft into a double bedroom with proper headroom, light and storage.

  • Roof-light (Velux-style) conversions
  • Dormer conversions
  • Hip-to-gable conversions
  • Stairs, insulation, electrics and finishing
Typical cost
£18k to £58k in Glasgow, by type
On site
About 4 to 9 weeks
Approvals
Building warrant always; planning for most dormers
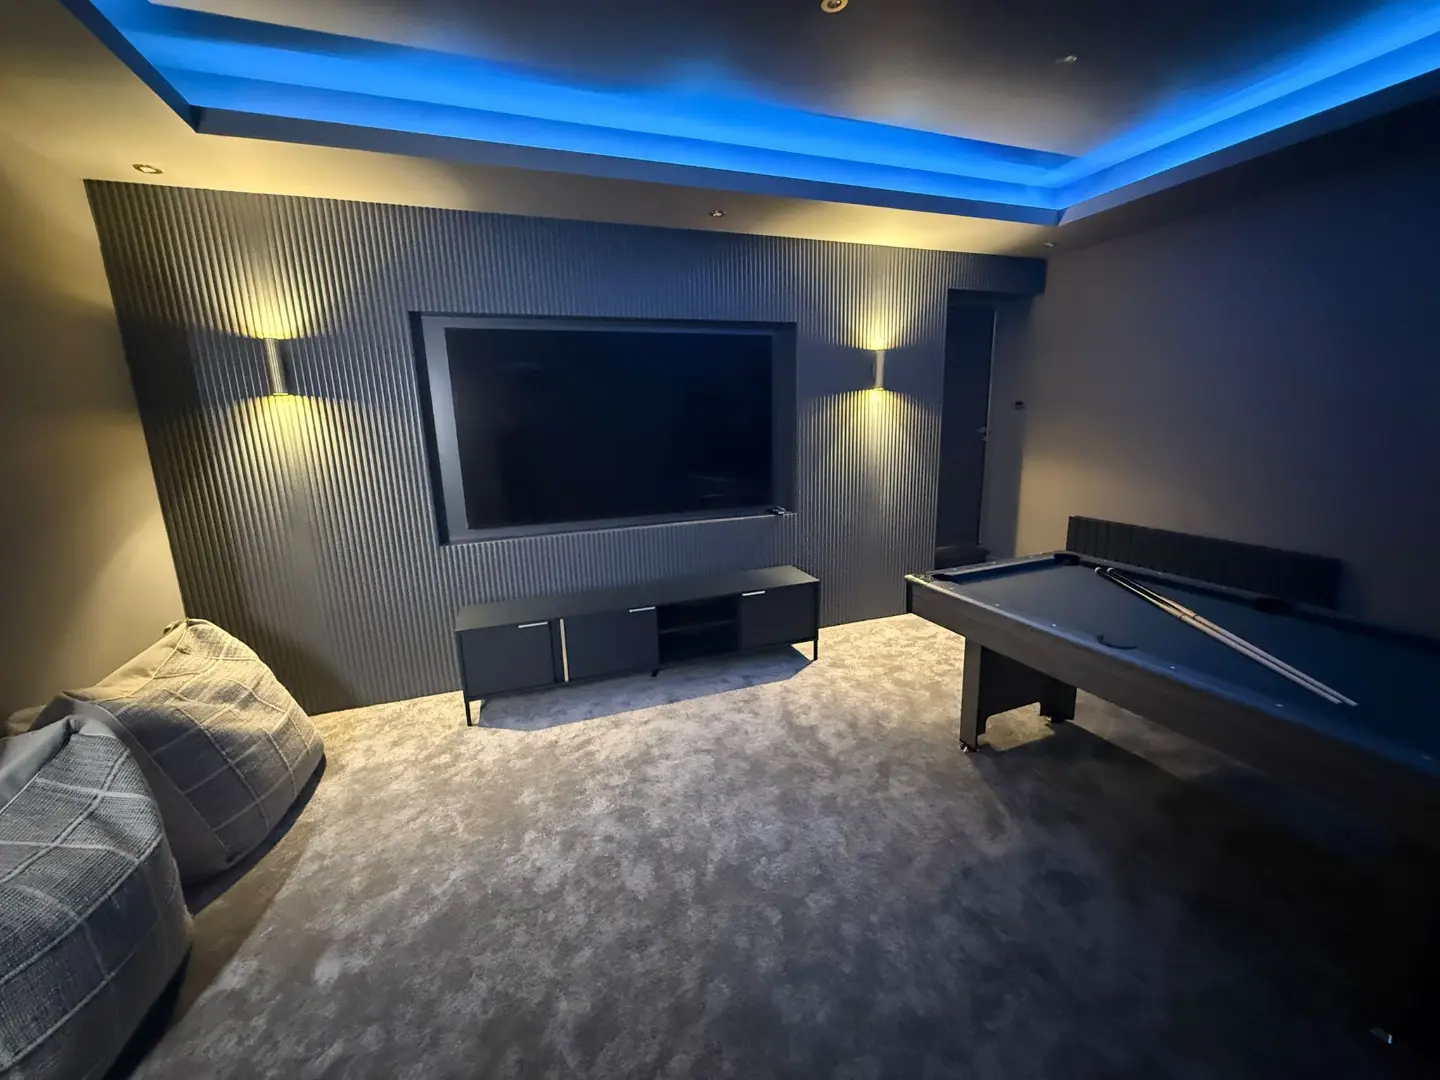
Double garage converted into a cinema room
03 · Garage conversions

Garage conversions in Glasgow

A garage is ready-made floor space. We've converted a double garage into a cinema room with slate wall panels, a blue LED ceiling and space for a pool table. Gyms, offices, playrooms and bedrooms work just as well.

  • Cinema rooms and games rooms
  • Home gyms and offices
  • Bedrooms and living space
  • Insulated floors, walls and ceilings, windows and doors
Typical cost
£8.5k to £20k (about 15 m²) before AV fit-out
On site
Typically 2 to 4 weeks
Approvals
Building warrant needed
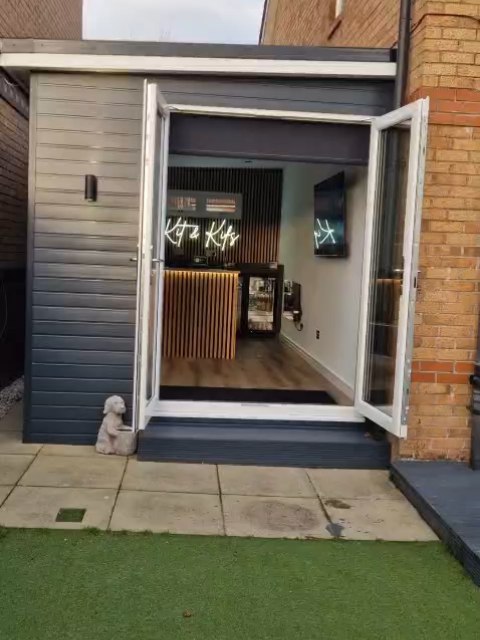
Garden room with a built-in bench and bar
04 · Garden rooms

Garden rooms in Glasgow

Garden rooms built for how you'll actually use them. Our bench-and-bar garden room is made for summer nights. We also build garden offices and gyms.

  • Garden bars and entertaining rooms
  • Garden offices
  • Garden gyms
  • Bases, power, lighting and built-in seating
Typical cost
£5k (small) to £30k+ (bespoke)
Approvals
Often permitted development (Class 3A)
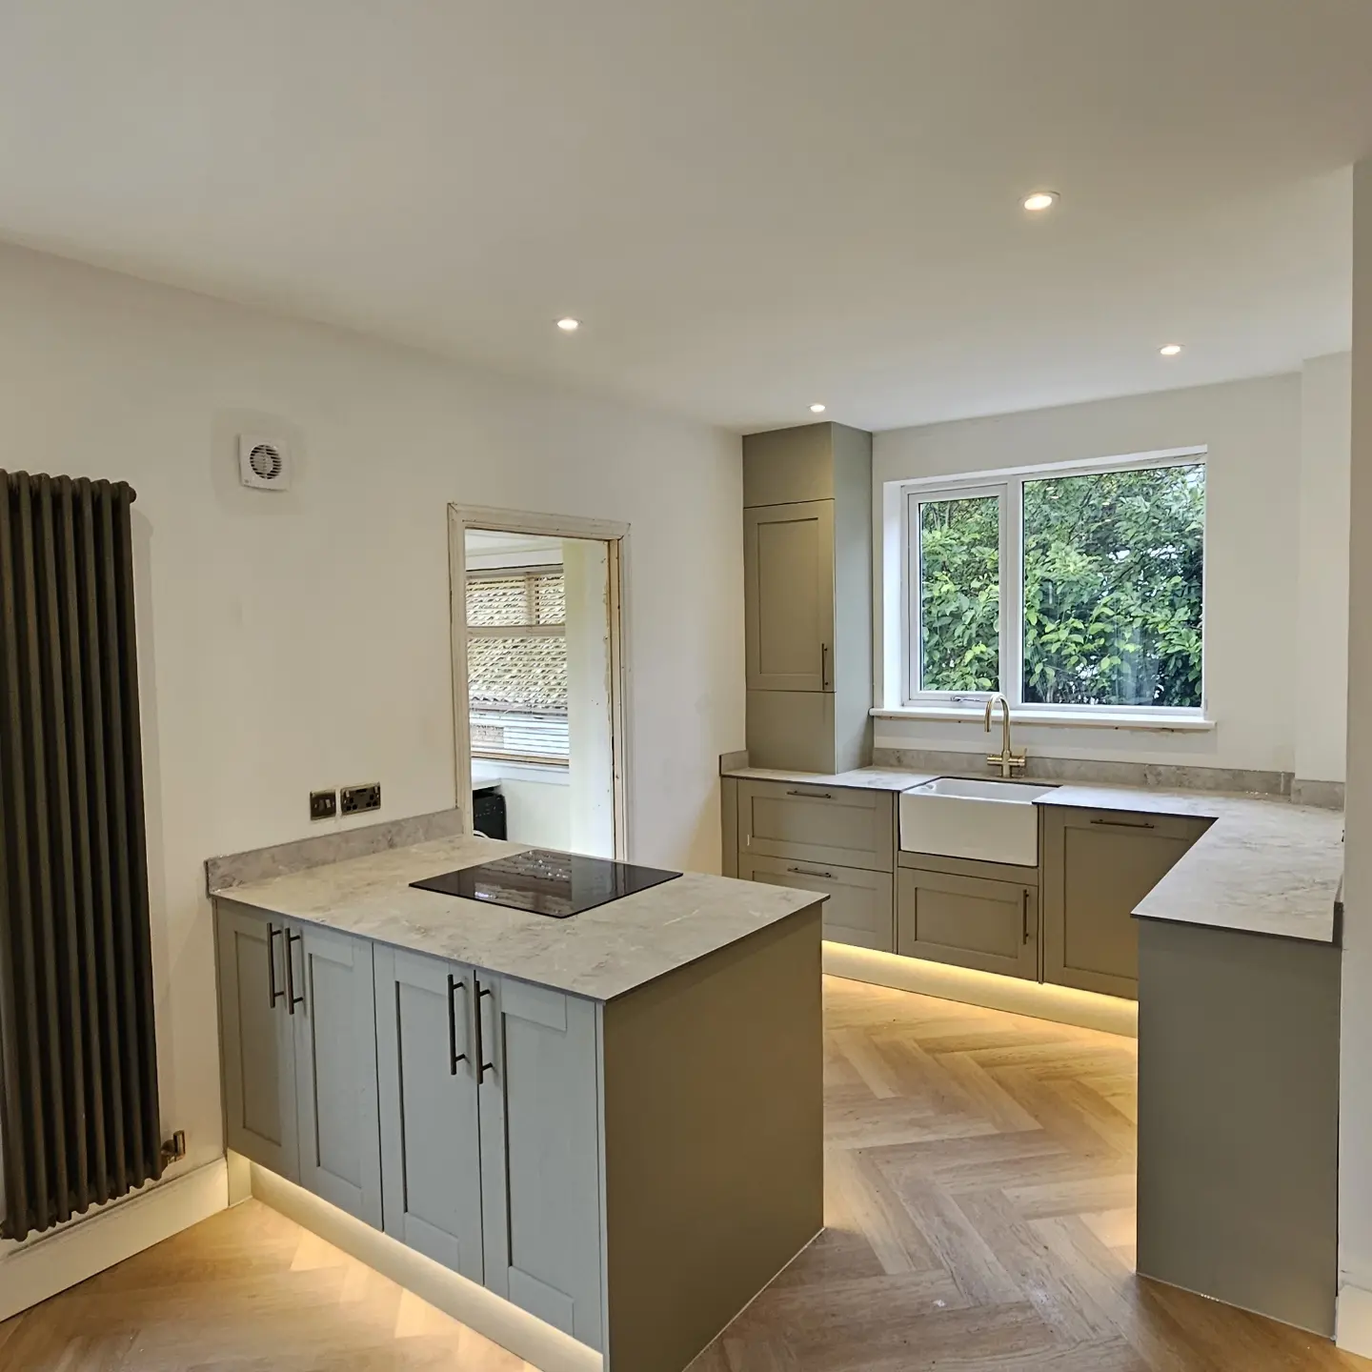
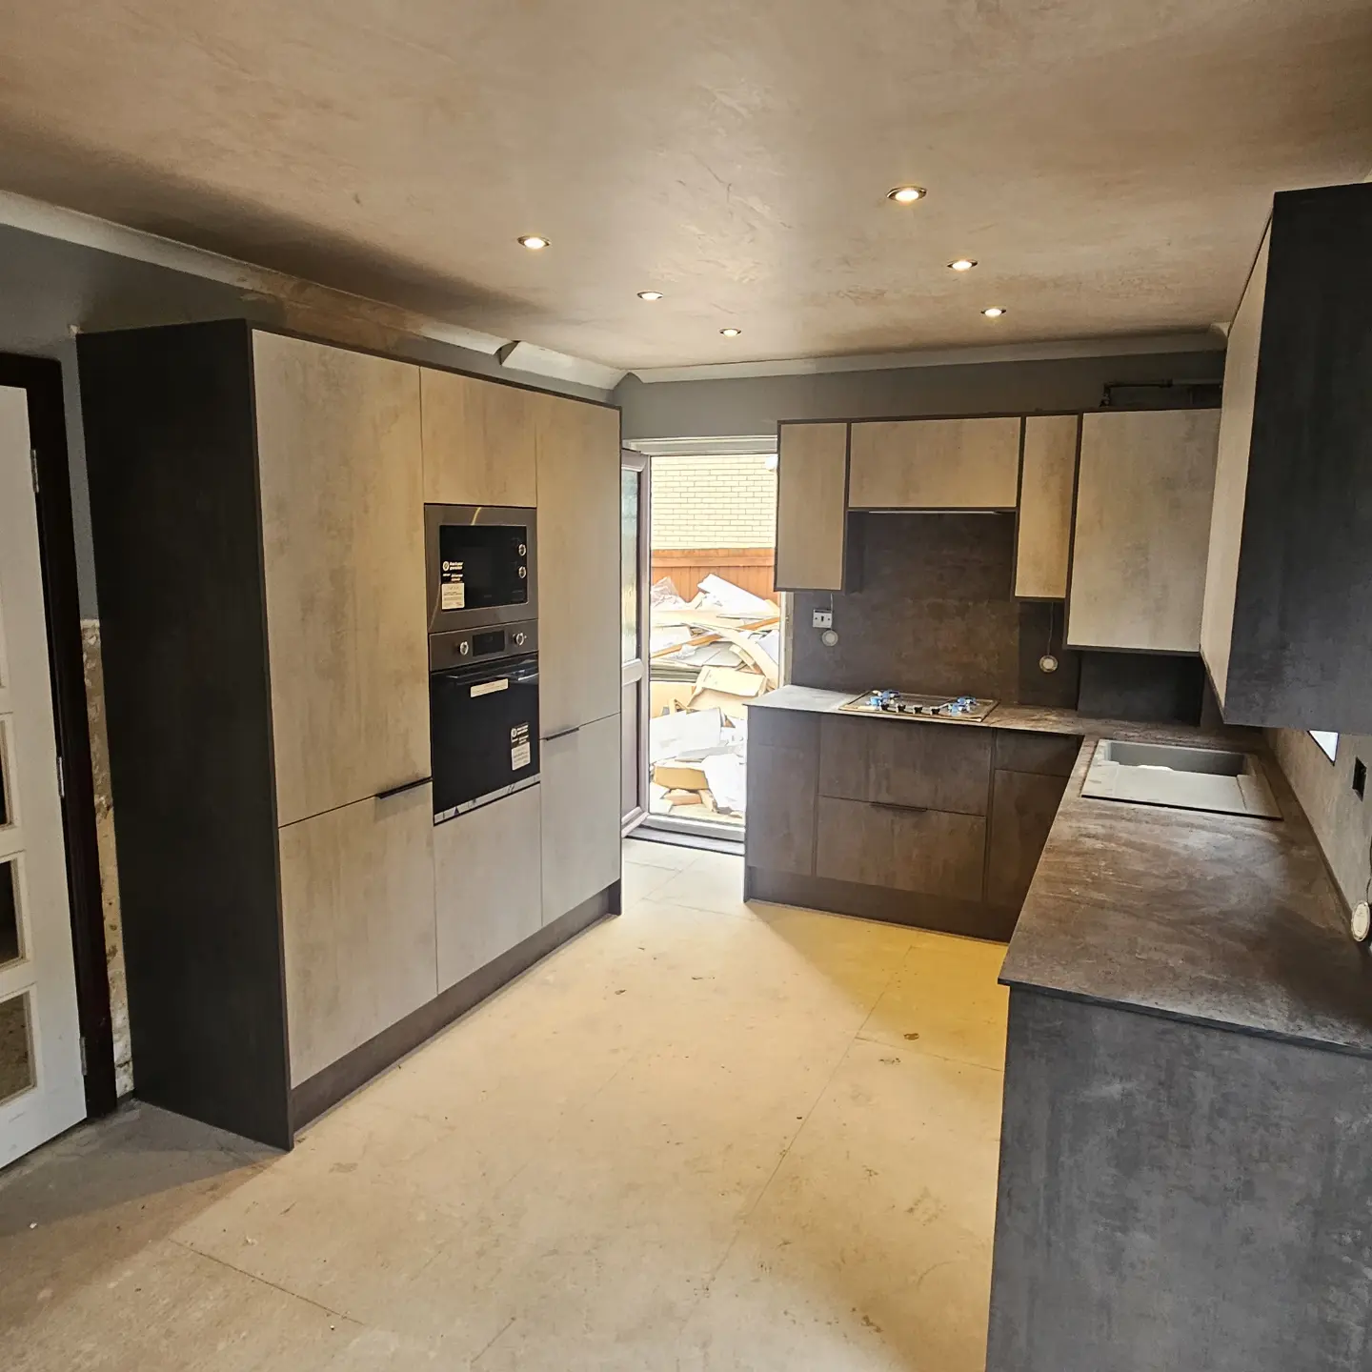
Open-plan kitchen with new flooring and a media wall
05 · Kitchens & open-plan living

Kitchens & open-plan living

From fitting a new kitchen to ripping out walls to create one open space. We've done full rip-outs with a new open-plan kitchen, new flooring and a media wall in one job.

  • Kitchen fitting
  • Rip-outs and full renovations
  • Knocking through load-bearing walls (with an engineer)
  • Flooring and media walls
Typical cost
Priced from your survey
Approvals
Building warrant for structural walls
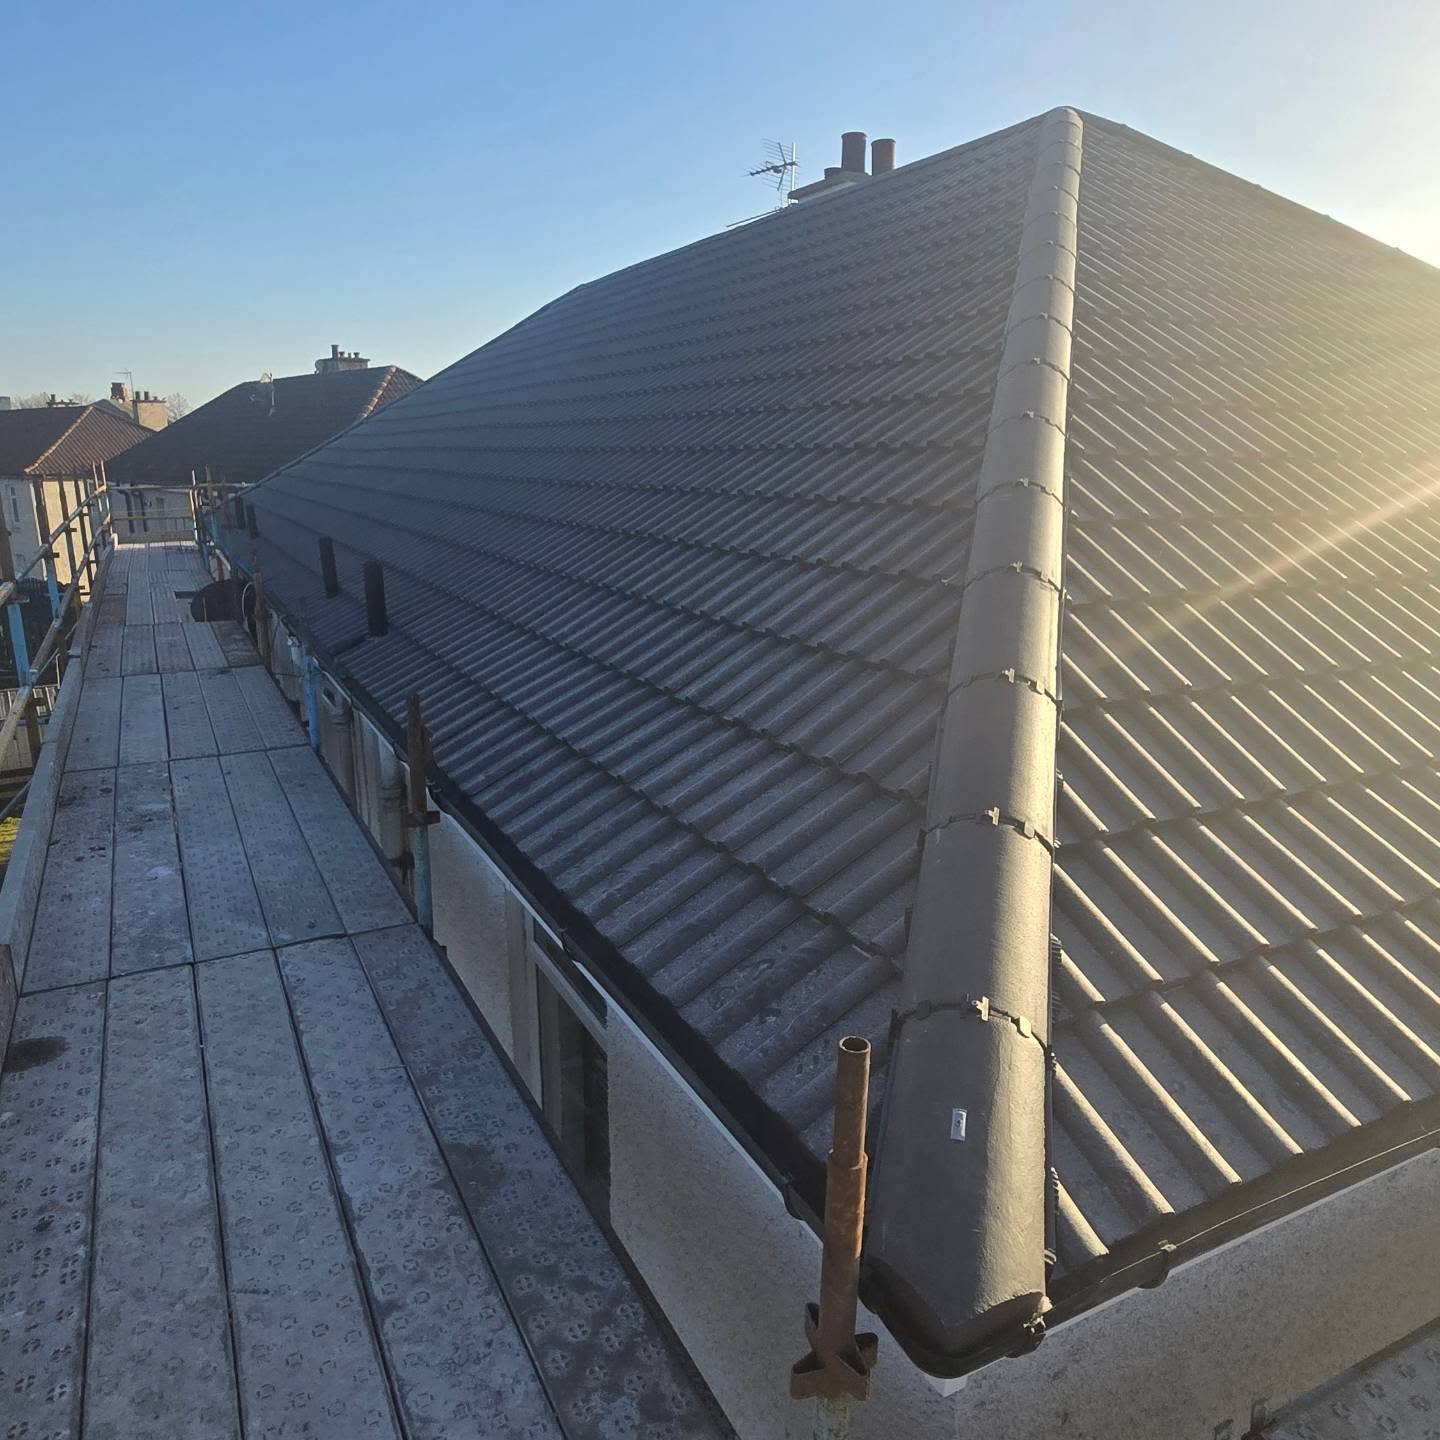
Roof renewal on a four-in-a-block with the chimney removed
06 · Roofing, roughcast & outside work

Roofing, roughcast & outside work

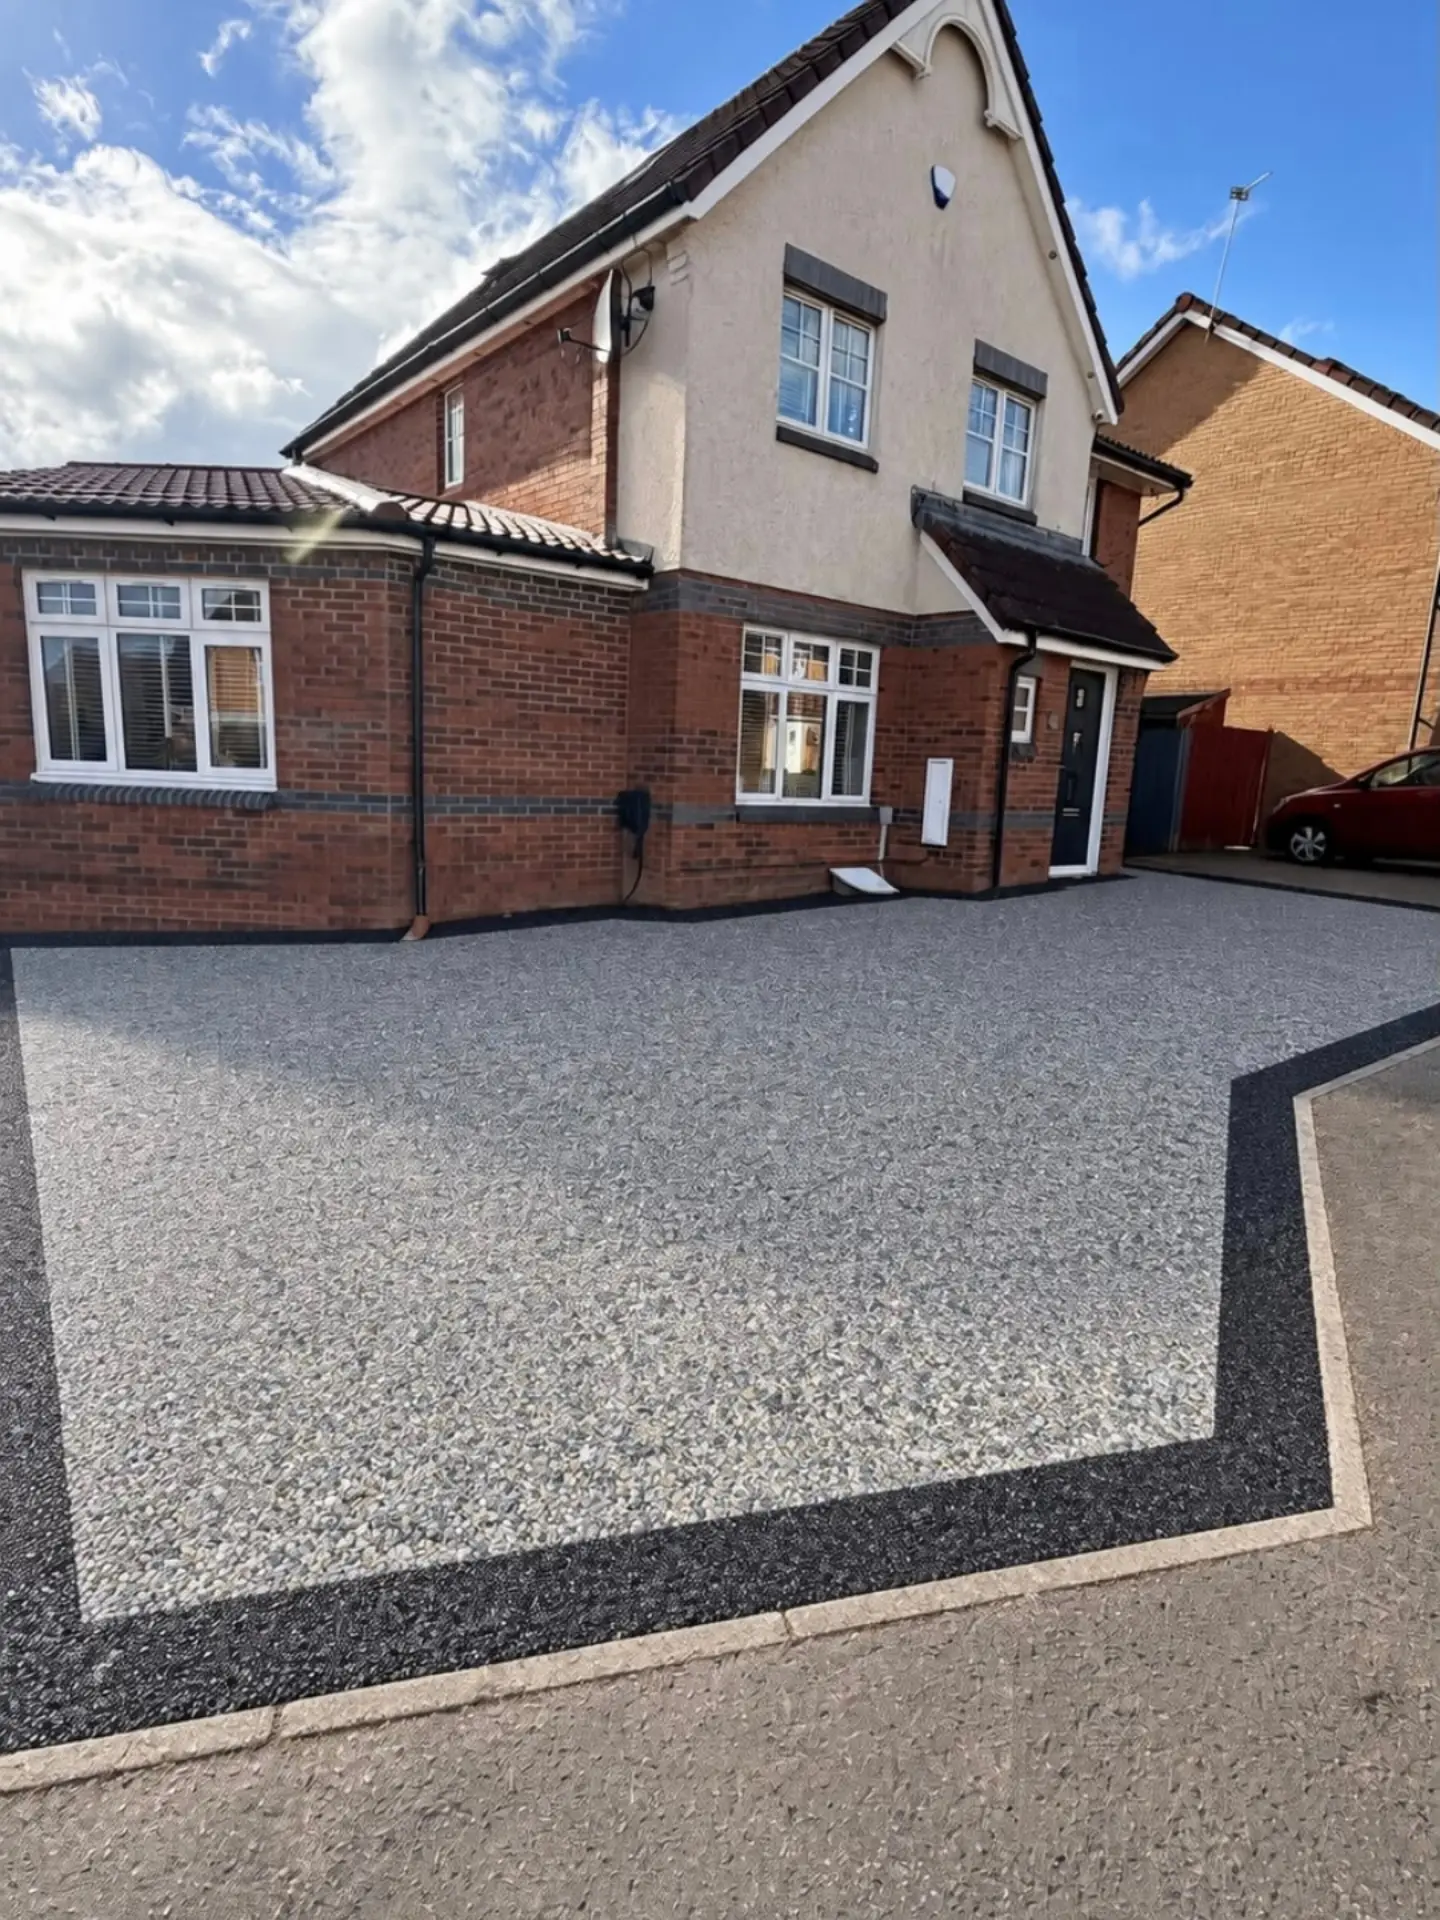
Roof renewals, chimney removals and roughcasting, plus the jobs that make a house look sharp from the street: garage refurbs, electric doors, driveway gates and lighting.

  • Roof renewals, including four-in-a-blocks
  • Chimney removal
  • Roughcasting
  • Garage roofs and doors, driveway gates and lighting
Approvals
Like-for-like reroofing and roughcast usually need no warrant; chimney removal usually does
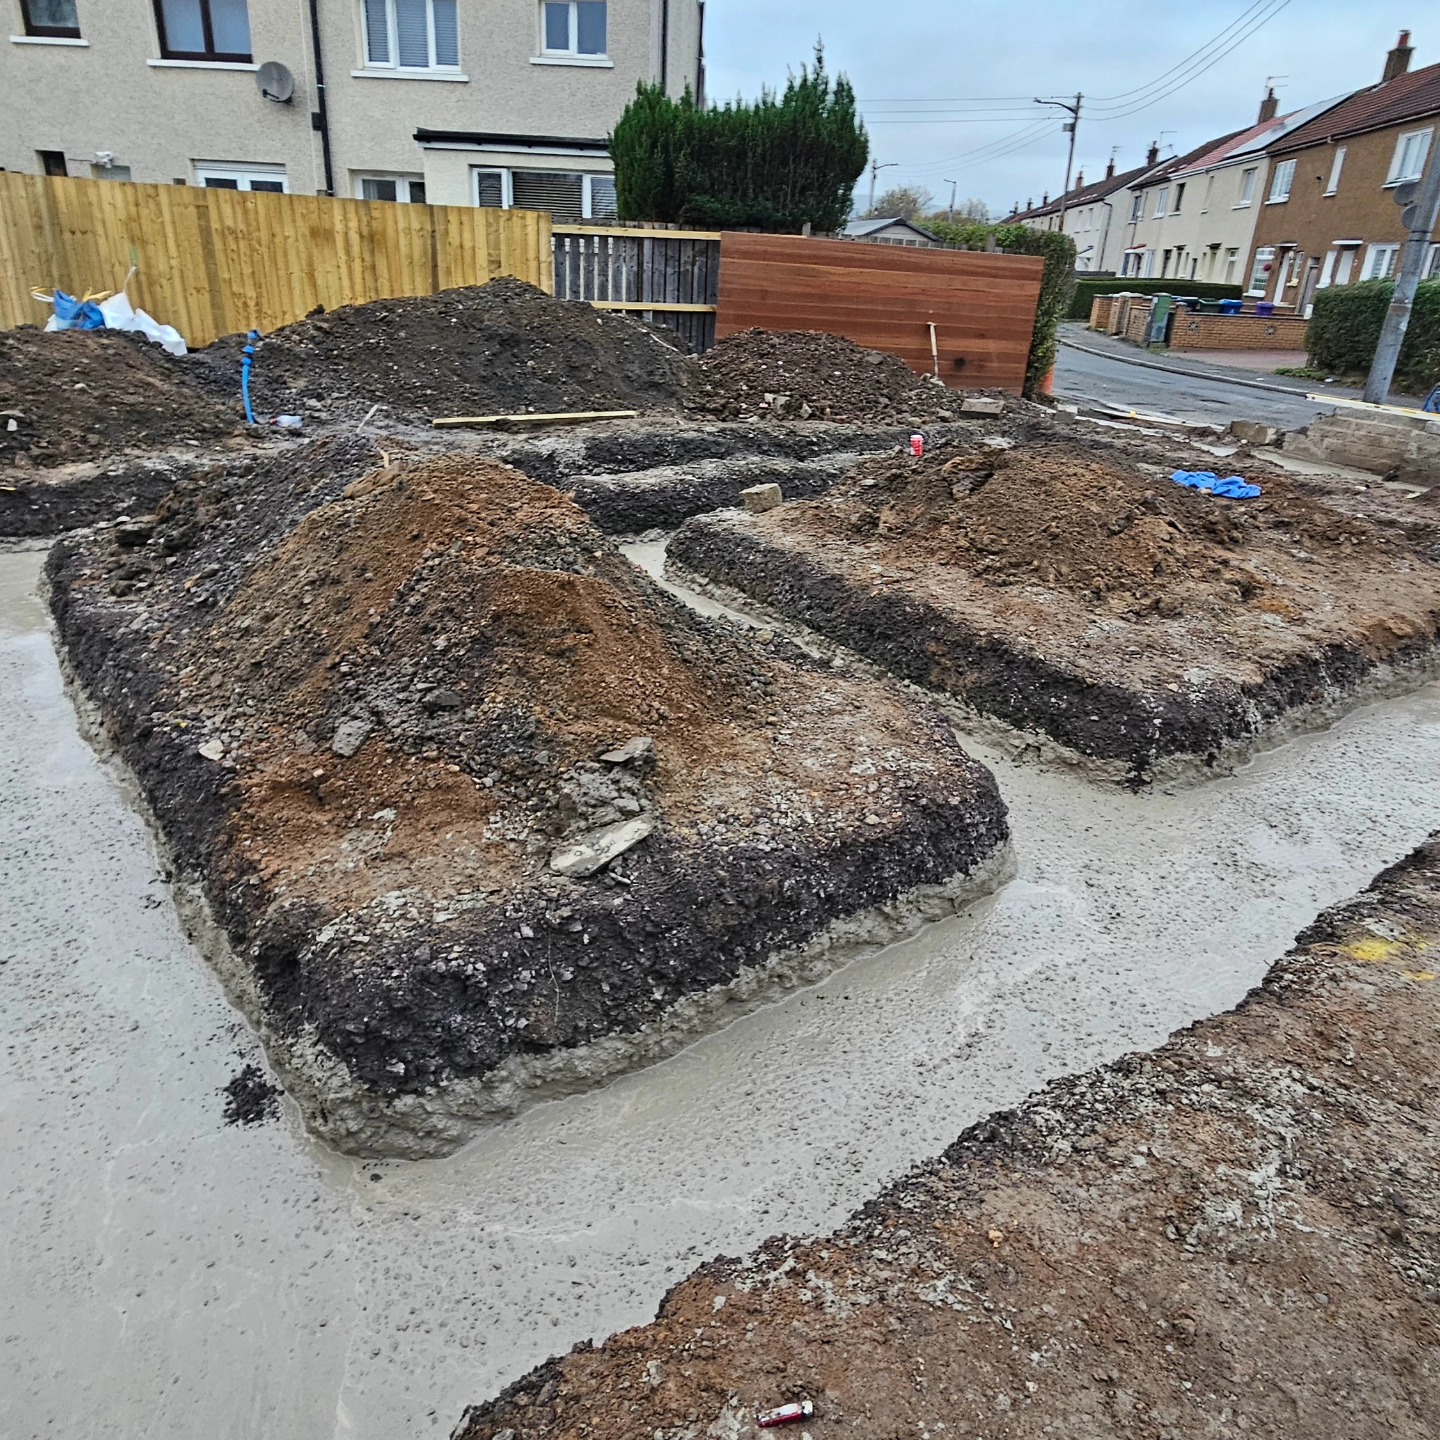
New-build house
07 · New builds

New builds

New houses built from the ground up, with the same team that does our extensions and renovations.

  • New-build houses
  • Groundworks to roof
  • Internal fit-out and finishing
Approvals
Planning permission and building warrant
Fitted kitchen
08 · Joinery

Joinery

Joinery is where the business started, and it shows in the finish. Kitchens, media walls, flooring, doors, decking and the details that make a room feel finished.

  • Kitchen installation
  • Media walls and built-in units
  • Flooring, doors and skirting
  • Decking
Tell us about your project

Not sure which service you need?

Tell us what you're trying to achieve and we'll suggest the best way to do it.

Home / Projects

Projects

Our projects around Glasgow.

Every photo here is a Homebuild Glasgow job. Filter by the type of work, then tap a photo to see it bigger.

Double garage and extensionJoined to the main house
Loft conversion with dormerTwo new bedrooms
4 m aluminium sliding doorStructural opening and patio
Wrap-around extensionSide and rear: bathroom, kitchen, bedroom and living room
Side living-room extensionMore living space, finished outside
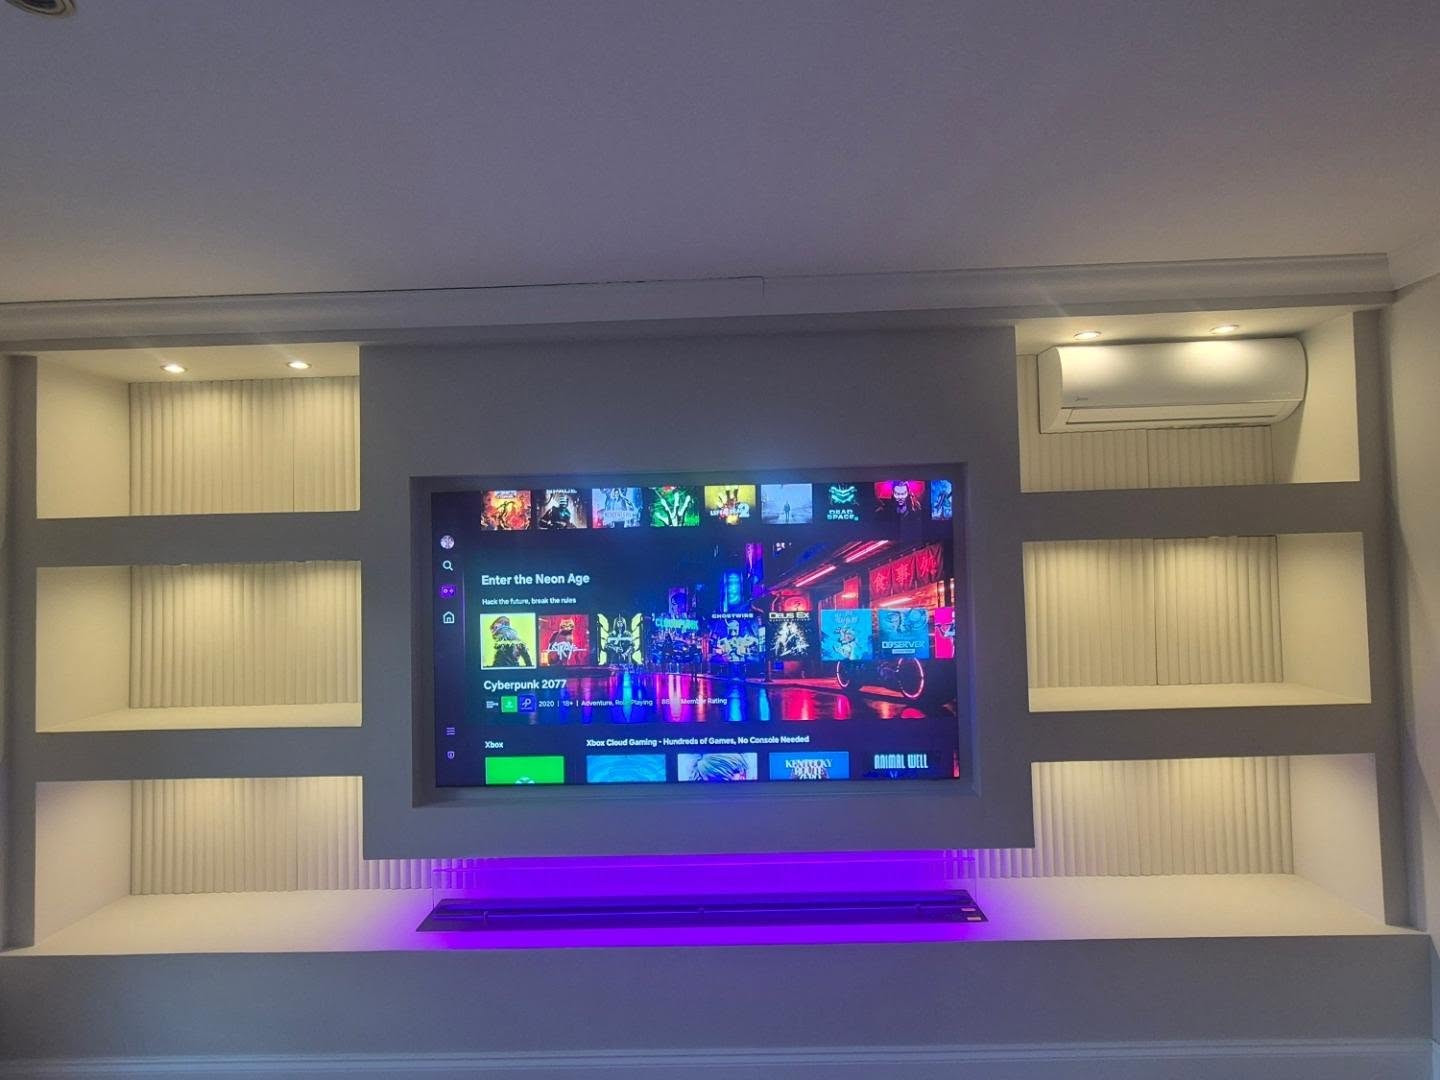
Media wallBuilt-in shelving and lighting
Double garage to cinema roomSlate wall panels, blue LED ceiling, pool table
Double-bedroom loft conversionRoof space to a full bedroom
Garden room with bench and barBuilt-in seating and bar
Structural open-plan livingKitchen, utility, double doors and decking balcony
Rip-out to open-plan kitchenNew flooring and a media wall
Kitchen fitFull kitchen installation
Four-in-a-block roof renewalChimney removed, fresh roughcast
Garage refurbNew roof, roughcast, electric door and window
Roughcast, lighting and driveway gateAluminium gate and new wall finish
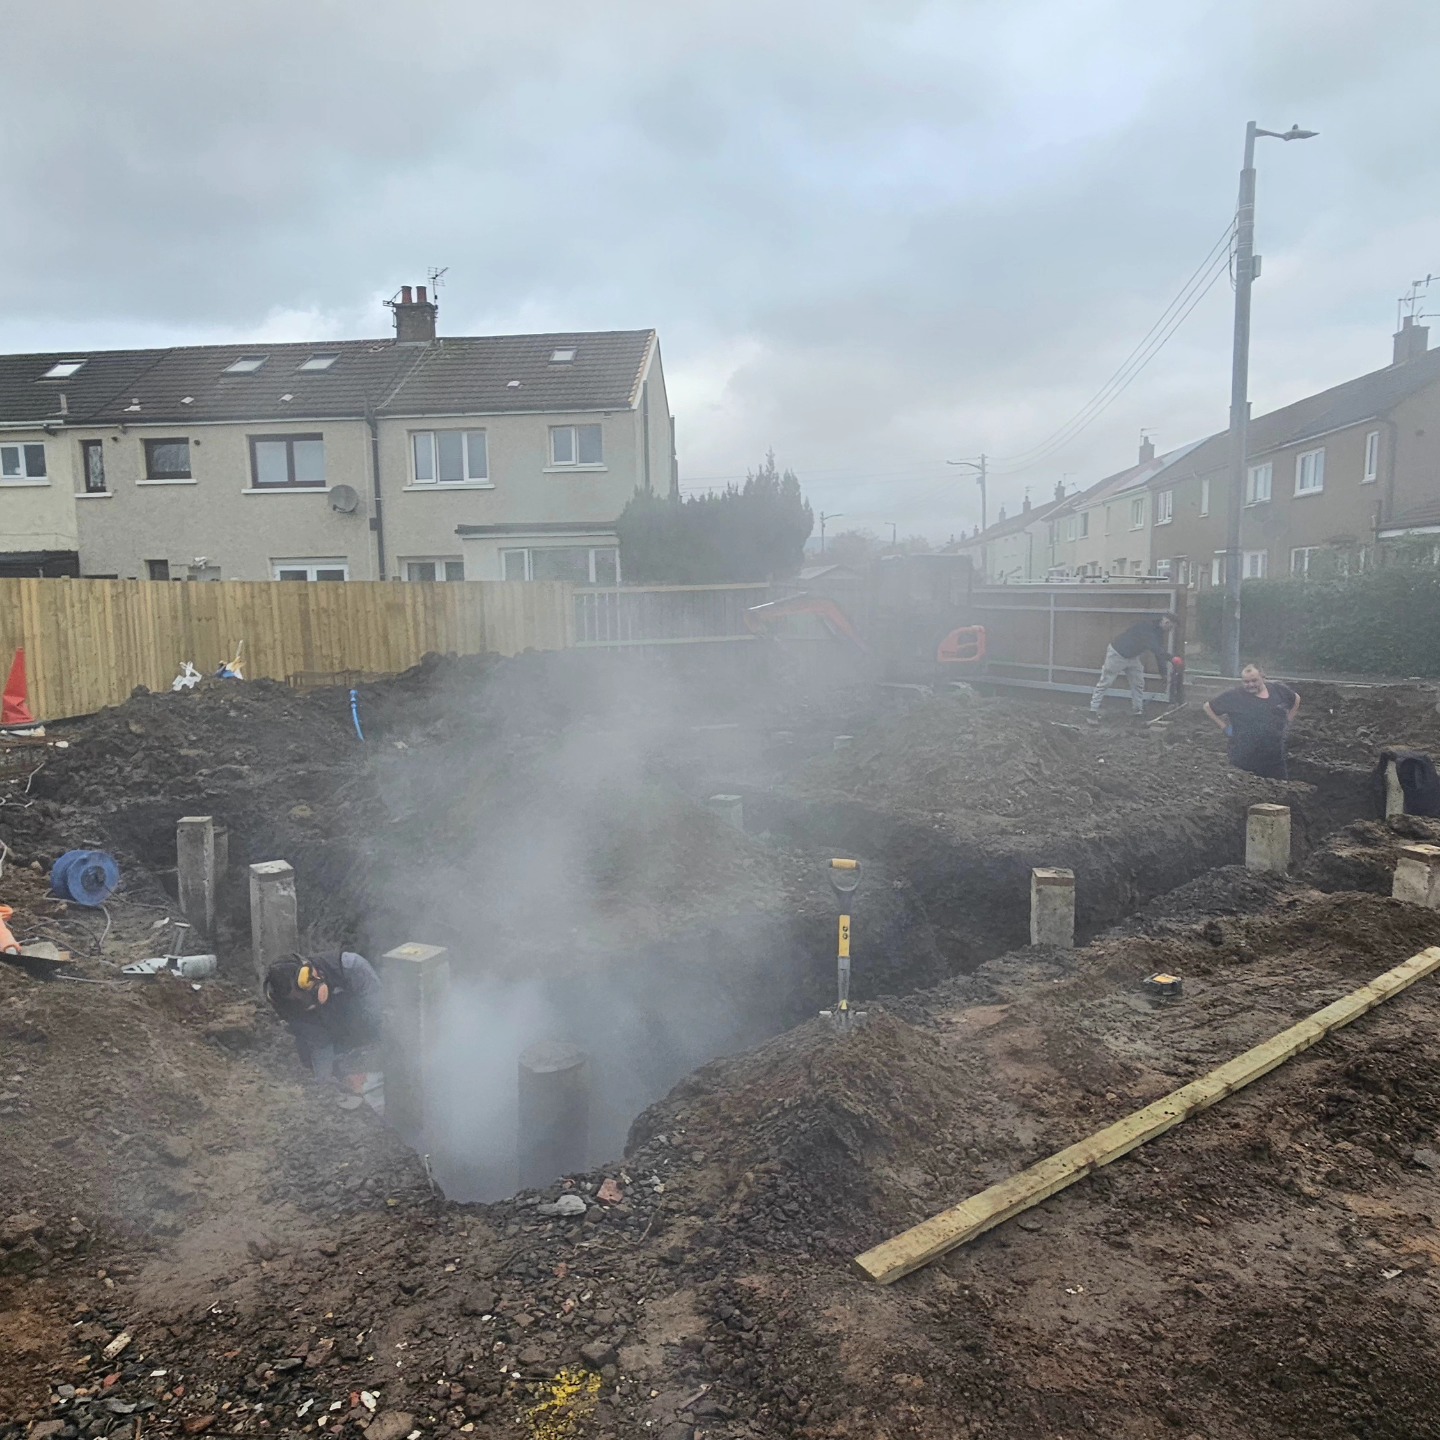
New buildA new house from the ground up
New garage roof and doorGarage made watertight and secure
Project, November 2024From our Instagram
Tell us about your project

Like what you see?

Tell us about your project and we'll arrange a visit.

Home / How we work

How we work

How we work, from survey to handover.

Design and build means one firm is responsible for the whole job. Here's what happens at each stage, and how long the paperwork takes compared with the build.

The six stages

What happens, and when.

STAGE 01

Survey

We come out, look at the house and the space, take measurements and photos, and listen to what you want from it. It's also your chance to ask how we'd tackle it.

STAGE 02

Design

We work out the layout with you: what goes where, how the light comes in, how it connects to the rest of the house. You see it before anything is finalised.

STAGE 03

Drawings, planning & building warrant

Technical drawings are prepared, with structural calculations from an engineer where needed. Planning permission is applied for if the project needs it, and the building warrant is applied for through eBuildingStandards. Nothing structural starts until the warrant is approved.

STAGE 04

Quote

With approved drawings, we can price the job properly. You get a written quote setting out what's included.

STAGE 05

Build

Groundwork, structure, roof, windows, first fix, plastering, second fix and finishing. Inspections follow the plan issued with the warrant (the CCNP). We keep you updated as each stage is done.

STAGE 06

Handover

We snag the job with you, leave it clean, and the Completion Certificate is submitted to the council so the work is properly signed off.

Timescales

When can you start?

The honest answer splits into two parts: paperwork time and build time. Most delays happen before anyone picks up a tool.

Typical durations from published 2026 guides and Glasgow City Council targets. Your timeline will be set out with your quote.

Payments

How payments are staged

Agreed with you and set out in writing with your quote.

Insurance

Public liability cover

Details confirmed in writing with your quote.

Guarantee

Workmanship guarantee

Terms confirmed in writing with your quote.

Tell us about your project

Tell us about your project

Send a few details and photos. We'll come back to you to arrange a visit.

Home / Cost guide

Cost guide

Building cost guide 2026.

What extensions, lofts, garage conversions and garden rooms typically cost, from Glasgow and UK guides, so you can plan before you ask for quotes.

These are typical market ranges, not Homebuild Glasgow's prices. They come from published 2026 cost guides. Your quote is based on your survey and drawings.

By project

Typical costs by project.

ProjectTypical rangeTypical timeSource
Single-storey extension£1,700 to £1,900 per m² (good spec). About £44k to £60k for 20 to 30 m², average about £52k. Basic from about £1,000 per m², high spec up to about £2,200 per m².10 to 18 weeks on siteUK average, MyJobQuote, Oct 2026
Two-storey extension£1,500 to £1,800 per m². About £80k to £120k for 40 to 60 m².16 to 19 weeks on siteUK average, MyJobQuote, 2026
Kitchen extensionAbout £25k to £100k, average about £62.5k.Varies with sizeUK average, MyJobQuote, 2026
Loft conversion: Velux£18k to £36k4 to 6 weeksMyJobQuote Glasgow, Oct 2026
Loft conversion: dormer£33k to £56k6 to 9 weeksMyJobQuote Glasgow, Oct 2026
Loft conversion: hip-to-gable£42k to £58k (Glasgow average for all lofts about £42k)7 to 9 weeksMyJobQuote Glasgow, Oct 2026
Garage conversionAbout £8.5k to £20k for about 15 m², average about £14.5k. A cinema-room fit-out adds AV, acoustic and lighting costs.Typically 2 to 4 weeksUK average, MyJobQuote, 2026
Garden roomAbout £5k (small, off-the-shelf) to £30k+ (bespoke). Bar fit-outs and electrics on top.VariesEHBP garden rooms, Glasgow page
Budget for

Costs people forget.

  • Drawings by an architect or technologist
  • Structural engineer, about £1.5k to £2.5k
  • Building warrant fee, based on the value of the work (fees rose again on 1 April 2026)
  • Planning fee, if planning permission is needed
  • Contingency of at least 10%, plus about 5% for price rises

UK guides suggest professional fees of roughly £9k to £14k on a mid-size extension (England basis; Scotland has no party-wall fees, and the warrant fee depends on the value of the work).

Tax

VAT.

Work on an existing home is standard-rated at 20%. A qualifying new-build home is zero-rated. The reduced 5% rate applies only in limited cases, such as renovating a home that's been empty for 2 years or more, and only when invoiced by a VAT-registered contractor.

Your quote will state clearly whether VAT is included.

Cost questions

Common cost questions.

How much does an extension cost?

UK guides put a good-spec single-storey extension of 20 to 30 m² at about £44k to £60k in 2026, or roughly £1,700 to £1,900 per m². Two-storey extensions typically run about £80k to £120k. These are UK guide ranges; your quote depends on size, spec and site.

How much is a loft conversion in Glasgow?

Typical 2026 Glasgow ranges are £18k to £36k for a Velux conversion, £33k to £56k for a dormer and £42k to £58k for a hip-to-gable, with an average of about £42k.

How much does a garage conversion cost?

About £8.5k to £20k for a typical 15 m² single garage, with an average of about £14.5k. Specialist fit-outs such as a cinema room add AV, acoustic and lighting costs.

What extra costs should I budget for?

Professional fees (drawings, a structural engineer at about £1.5k to £2.5k, warrant and planning fees) can come to roughly £9k to £14k on a mid-size extension, according to UK guides (England basis). Keep at least 10% contingency, plus about 5% for price rises.

Is VAT included in these figures?

Treat the ranges as a guide only. Work on an existing home is standard-rated at 20%. Ask for your quote to state clearly whether VAT is included.

Tell us about your project

Get a quote for your project

A survey and drawings turn a range into a real number.

Home / Planning & warrants

Planning & warrants

Planning permission and building warrants in Scotland.

Scotland has its own rules. Scotland doesn't use England's building-control sign-off: you need a building warrant before work starts, and planning permission is a separate approval.

Two separate approvals

Planning and the warrant are different things.

Approval 01

Planning permission

Decides whether you can build it at all: size, position and how it looks. Many smaller projects are allowed without an application under permitted development. The statutory target for a householder decision is about 2 months.

Approval 02

Building warrant

Confirms the design meets the building regulations: structure, fire safety, insulation, drainage. Needed before work starts. In Glasgow, applied for online through eBuildingStandards. First response target about 20 days. Valid for 3 years.

Permitted development

What you can build without planning permission.

Scotland's householder permitted development rules (Planning Circular 1/2024), in short. They don't apply in conservation areas for extensions, porches or dormers, and flats have only limited rights.

ProjectClassMain limits
Single-storey rear extensionClass 1AWithin 1 m of a boundary: up to 3 m deep (terraced) or 4 m (other houses). Eaves up to 3 m, height up to 4 m. Not forward of the front. Total development no more than half the garden.
Two-storey extensionClass 1BAt least 10 m from every boundary and no higher than the existing ridge. Most Glasgow semis and terraces need planning.
PorchClass 1CUp to 3 m² footprint and 3 m high, more than 2 m from a road boundary.
Dormers and roof changesClass 1DNot on a roof facing a road, at least 10 m from the boundary it faces, no wider than half the roof, 0.3 m in from the edges, not above the ridge.
DrivewaysClass 3CHard surfacing between the house and the road must be porous or drain to a porous area.
Garden rooms and outbuildingsClass 3AUp to 4 m high (3 m eaves), or 2.5 m within 1 m of a boundary. Must be incidental to the house. Counts towards the half-garden limit. 8 m² max in conservation areas.
DeckingClass 3DFloor no more than 0.5 m high, total height with screens up to 2.5 m. 4 m² max in conservation areas.
Gates, fences and wallsClass 3EUp to 2 m high, or 1 m where they face a road.
Building warrants

Work that needs a building warrant.

  • Extensions
  • Loft conversions
  • Garage conversions
  • Removing load-bearing walls (open-plan)
  • Changing a roof structure
  • Chimney breast removal (usually)
  • New builds
  • Demolition

Like-for-like reroofing and roughcasting usually don't need a warrant. Reroofing with a heavier covering, or any structural change, may. In a conservation area, check planning too.

From approval to sign-off
  1. Warrant approved with a Construction Compliance and Notification Plan (CCNP)
  2. Inspections carried out at the stages the CCNP sets out
  3. Completion Certificate submitted when the work is finished
  4. Council aims to tell you within 14 days whether it is accepted
FAQ

Planning and warrant questions.

Do I need planning permission for an extension in Glasgow?

Often not for a modest single-storey rear extension. Under Scotland's householder permitted development rules (Class 1A), an extension within 1 m of a boundary can project up to 3 m from the rear wall of a terraced house or 4 m for other houses, with eaves up to 3 m and an overall height up to 4 m. It can't sit forward of the front of the house, and all development together can cover no more than half of the rear or front garden. Two-storey extensions must be at least 10 m from every boundary to count, so most Glasgow semis and terraces need planning permission for those.

What is a building warrant?

A building warrant is Scotland's approval that the design meets the building regulations. You need one before work starts on extensions, loft and garage conversions, removing load-bearing walls, changing a roof structure, new builds and demolition. Starting without one is an offence. It is separate from planning permission, and many projects need both.

How long does a building warrant take in Glasgow?

Applications go in online through the eBuildingStandards portal. Glasgow City Council aims to give a first response within 20 days. The total time depends on how complete the drawings are, so plan on several weeks to a few months. Once approved, the warrant is valid for 3 years.

What happens when the work is finished?

The warrant approval comes with a Construction Compliance and Notification Plan (CCNP), which sets out the inspections during the build. At the end, a Completion Certificate is submitted and Glasgow City Council aims to tell you within 14 days whether it is accepted. You shouldn't use the new space until the certificate is accepted, unless the council has approved early occupation.

Do I need permission for a garden room?

Usually not, under Class 3A, if it is up to 4 m high (3 m at the eaves), or 2.5 m high when within 1 m of a boundary, and it's used for something incidental to the house, such as a bar, gym or office. It can't be a separate home, and it counts towards the half-garden limit. In a conservation area the limit is 8 m².

Can I put a dormer on my loft without planning permission?

Only in limited cases. Under Class 1D a dormer can't be on a roof plane facing a road, must be at least 10 m from the boundary it faces, no wider than half the roof, set at least 0.3 m in from the roof edges and no higher than the ridge. Front dormers almost always need planning permission. The loft conversion itself always needs a building warrant.

What about conservation areas and flats?

In a conservation area there are no permitted development rights for extensions, porches or dormers, and Glasgow has many, including Pollokshields, Dowanhill, Park and Strathbungo. Flats have only limited permitted development rights. If you're in either, assume planning permission is needed.

Is there a Party Wall Act in Scotland?

No. The Party Wall Act applies in England and Wales only. Shared walls, shared chimney stacks and common roofs in Scotland are governed by common law and your title deeds, so it's sensible to speak to neighbours early and check the deeds, especially for tenements and four-in-a-blocks.

Official guidance

Read the source

This page is general guidance, not legal advice. Rules can change; we check the position for every project.

Tell us about your project

Not sure what your project needs?

We'll tell you on the survey whether you need planning, a warrant or both.

Home / About

About

A Glasgow design and build firm.

House extensions and home renovations, designed and built by the same team.

About Homebuild Glasgow

Built by joiners, finished like it.

Homebuild Glasgow designs and builds bespoke extensions and home renovation projects, from cinema-room garage conversions and loft bedrooms to roof renewals and new builds.

Homebuild Glasgow Ltd was set up in January 2023 and builds homes and fits joinery across Glasgow. That joinery background shows in the finish: slate wall panels, media walls, built-in benches and bars.

Jamie and Gary run Homebuild Glasgow from Cardonald and work across Glasgow and the surrounding area.

Double garage and extension joined to the main house, built by Homebuild Glasgow
Double garage and extension
Company

Company details

Company
Homebuild Glasgow Ltd
Company no.
SC756845 (registered in Scotland)
Registered office
147 Dundee Drive, Glasgow G52 3HL
Incorporated
January 2023
Work
Construction of domestic buildings; joinery installation
Cover

Insurance, guarantees and memberships

Insurance, guarantee and warranty details are confirmed in writing with every quote. Ask us and we'll send them over.

Tell us about your project

Tell us about your project

Send a few details and photos. We'll come back to you to arrange a visit.

Home / Get a quote

Get a quote

Get a quote.

Tell us about your project. Photos or plans help us give you a better idea before we visit.

Project type

Got photos or plans? Send the form, then WhatsApp them to 07889 523305. How we use your details

Home / Privacy

Privacy

Privacy notice.

How Homebuild Glasgow Ltd uses the details you send us.

Who we are

Homebuild Glasgow Ltd (company no. SC756845), 147 Dundee Drive, Glasgow G52 3HL, is responsible for your personal data. Contact us at hello@homebuildglasgow.co.uk or on 07889 523305.

What we collect and why

When you send a quote request, call or message us, we keep your name, phone number or email, postcode and what you tell us about your project. We use it only to reply to you, arrange a survey and prepare your quote. Our lawful basis is taking steps at your request before entering into a contract.

Who handles it

Our website and enquiry system are run for us by lolibu (Looks Like Business Ltd), Glasgow, and hosted by Cloudflare. They process your details only on our instructions. We never sell your details or use them for marketing without asking.

How long we keep it

Enquiries that don't go ahead are deleted after 12 months. If we do work for you, we keep records for as long as the law requires (usually 6 years for accounts).

Your rights

You can ask to see, correct or delete your details, or object to how we use them, by contacting us. If you're unhappy, you can complain to the Information Commissioner's Office at ico.org.uk.

Cookies

This website doesn't use tracking or advertising cookies.